Convention Center

Updated: Jun 26
A convention centre is often judged by its banquet hall. But for us, the project began with a simple question: How do hundreds of people arrive, celebrate, dine, pray, and leave without ever feeling crowded?
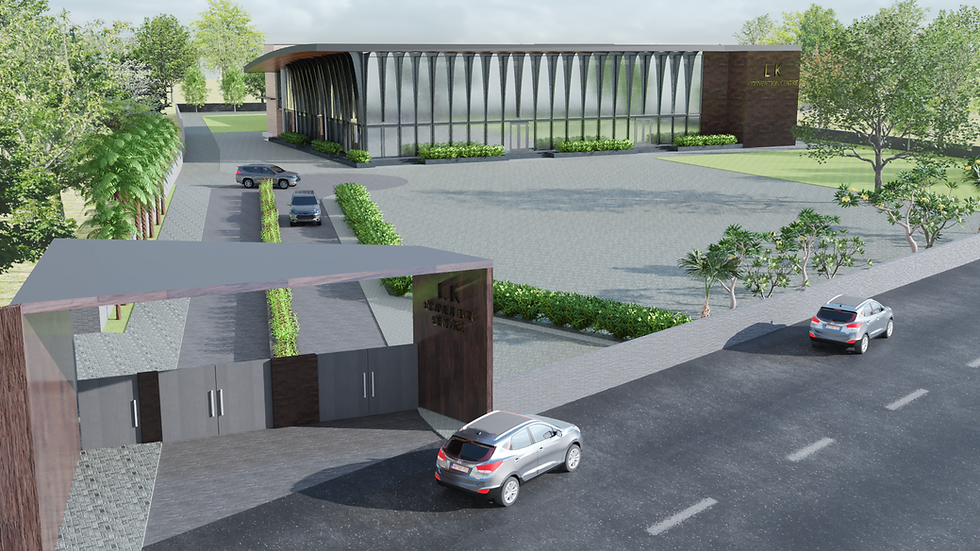
The answer lay in treating the entire site as one integrated experience rather than a collection of buildings. Instead of forcing parking into leftover spaces, the irregular pockets of the site were carefully utilized for parking, circulation, utilities and service areas. This ensured that the main building remained elegant while operations stayed effortless behind the scenes.
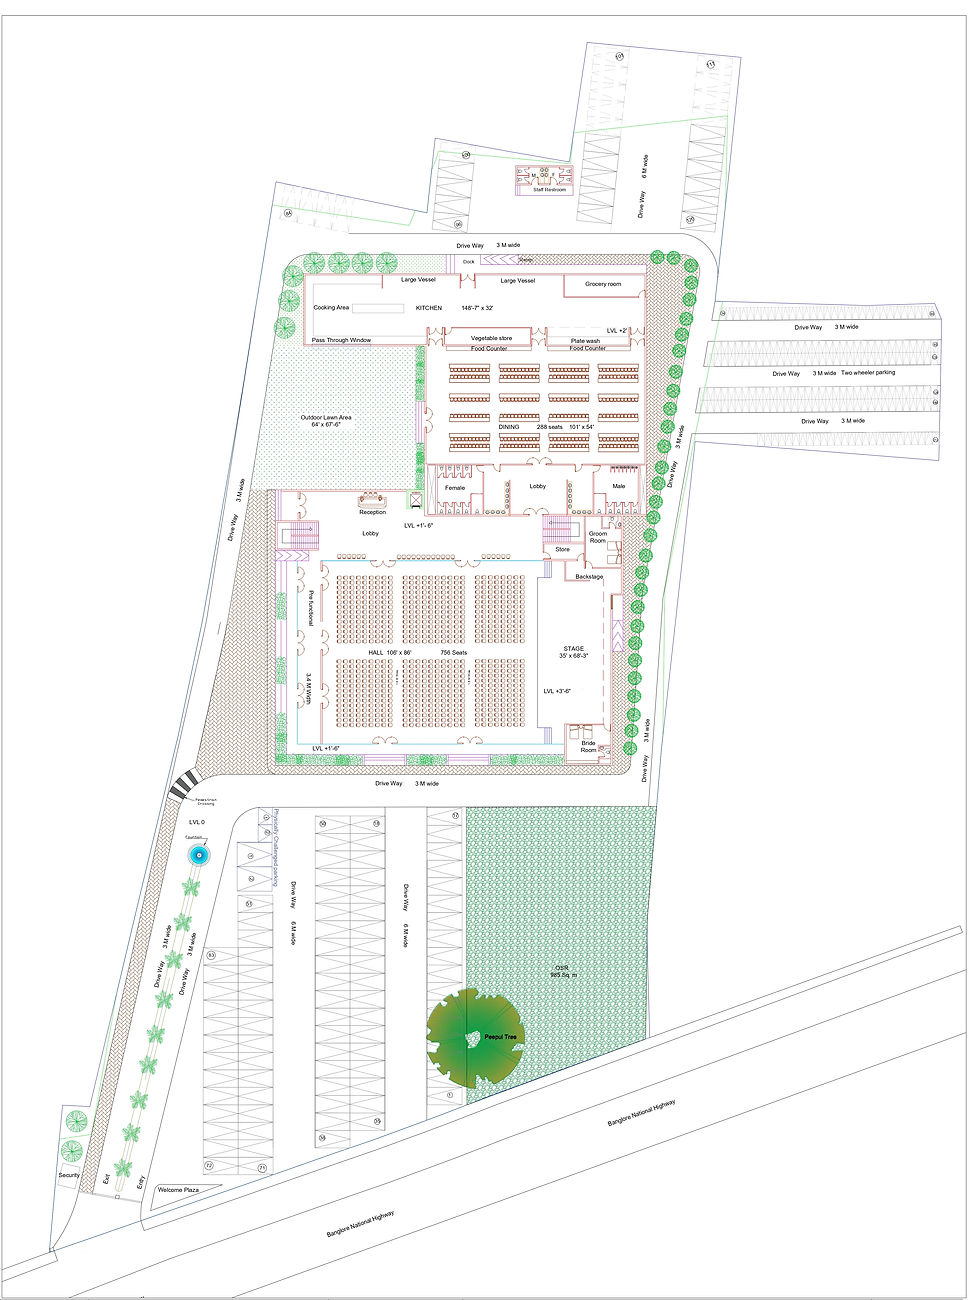
One of the site's greatest assets was a magnificent old Banyan Tree. Rather than seeing it as an obstacle, it became the heart of the project. The tree establishes an immediate sense of place, becoming a memorable landmark that helps define the identity and brand of the convention centre. Some structures are remembered by their architecture; others are remembered by the stories they preserve.
The main convention hall was conceived as a Pre-Engineered Steel (PEB) Structure, allowing for large column-free spans that provide complete flexibility for events. Weddings, exhibitions, conferences or cultural performances can all be accommodated without structural interruptions.
Supporting functions were deliberately separated for better efficiency. The dining hall is housed in an independent block with guest rooms above, allowing simultaneous use without disturbing the main event. The kitchen and service areas are positioned at the rear with dedicated service access, ensuring that staff movement, deliveries and waste management remain completely independent of guest circulation.
Recognizing the emotional journey of a wedding, a small temple has been thoughtfully placed at one corner of the campus, offering families a quiet place for prayer immediately after the ceremony—a subtle gesture that adds cultural significance to the overall experience.
The building has also been designed with adaptability in mind. While it functions beautifully as a wedding venue, its large unobstructed spaces, organized circulation and support infrastructure make it equally suitable for conversion into a corporate convention or exhibition centre in the future.
Architecturally, the building embraces openness. Wide glazed façades flood the interiors with natural daylight, reducing dependence on artificial lighting while creating bright, welcoming spaces throughout the day.

Ultimately, this project is a reminder that architecture is not merely about creating an impressive hall. It is about orchestrating movement, preserving nature, planning for the future and designing spaces that continue to serve people long after the celebrations have ended.
While we designed, some strong lessons got reinforced:
Great Sites rarely have perfect geometry— but the odd corners often become opportunities.
Existing trees & wells are not constraints; they can become the strongest part of a project's identity.
Separating guest and service circulation makes buildings feel effortless to use.
Designing for future adaptability extends the life and value of a building.


Comments